DEVELOPMENT
From Concept to Completion: The Stages of Land Development

WORDS: Supplied Content PHOTOGRAPHY Supplied
Transforming a piece of property from an empty lot into a fully finished project takes clear planning. Whether you plan to build a small residential subdivision or add custom outdoor living structures, knowing the land development lifecycle keeps your timeline intact. Every stage requires distinct steps to move smoothly from initial concepts to final construction. Understanding this complete process empowers property owners to make smart financial decisions.
Initial Site Selection and Feasibility Analysis
Every successful build starts with identifying potential opportunities in the current market. Property owners must evaluate physical site features, soil quality, slope gradients, and local zoning classifications. A detailed financial analysis determines whether expected returns justify purchase costs and site preparation expenses.
Gathering early site data prevents unexpected budget overruns down the road. Industry insights indicate that starting with thorough market evaluation sets a solid foundation for project value. Land experts point out that structured development steps convert raw acreage into functional real estate efficiently. Smart investors run 3 separate feasibility calculations before submitting purchase offers.
Key Early Feasibility Factors
Before buying land or drafting detailed blueprints, developers evaluate several baseline factors:
- Site topography, soil drainage properties, and elevation profiles
- Access to existing road networks, power grids, and municipal utility lines
- Local zoning classifications, building height caps, and site setback rules
- Estimated construction costs relative to projected end property values
Taking time to evaluate these elements early saves money and reduces risk.
Navigating Local Regulations and Approvals
Securing official municipal permission forms the core of early project preparation. Working alongside qualified town planners helps property owners draft compliant applications that satisfy local council rules without delays. Their detailed knowledge of local planning schemes keeps projects moving forward smoothly.
Local councils review proposed land uses against community planning guidelines. Submitting clear documentation speeds up the approval process and minimizes costly revision cycles. Once council planning permits are granted, detailed building design work begins with complete confidence.
Navigating municipal requirements early protects property owners from unexpected structural redesigns. Council zoning officers examine setback distances, parking allocations, and site coverage ratios. Clear communication during this phase prevents minor issues from becoming major project roadblocks.
Architectural and Engineering Site Design
With planning approvals underway, civil engineers and architects convert raw concepts into technical blueprints. These detailed drawings outline structural foundations, utility connections, stormwater management systems, and property access points. Precise planning prevents structural conflicts during actual earthmoving and construction.
Design specialists point out that architects, surveyors, and planning consultants collaborate closely to draft compliant technical plans. Australian regulatory frameworks govern exactly what building designs fit on specific residential lots. Draftspeople often create 3D models to help owners visualize structural layouts before ground clearance starts.
Technical Blueprinting Priorities
Creating accurate building blueprints requires attention to several technical details:
- Foundation load calculations based on soil core sample testing
- Stormwater retention systems and surface runoff control paths
- Boundary setbacks and clearance gaps for residential additions
- Exact placement for outdoor structures like pergolas, decks, and carports
Resolving layout challenges on paper prevents expensive structural fixes on site.
Environmental Assessment and Site Grading
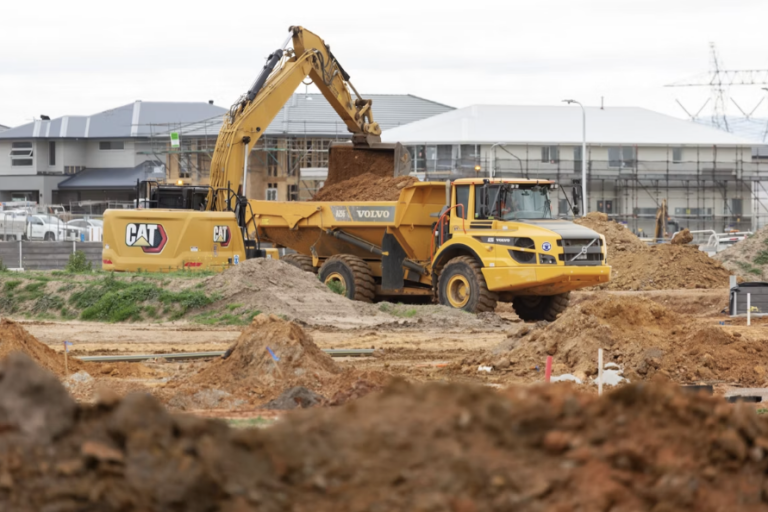
Environmental protection remains a top priority during early site preparation. Civil teams assess soil stability, natural drainage paths, and local flora to protect surrounding ecosystems. Proper grading prepares ground levels for solid foundations and outdoor residential features.
Environmental planning guidelines stress directing physical construction away from sensitive natural areas like wetlands and waterways. Land development standards suggest setting aside steep slopes above 15% for open space or minimal building impact. Heavy earthmoving machinery then levels build pads to prepare soil beds for pouring concrete footings.
Utility Connections and Infrastructure Development
Once ground surfaces are prepared, underground infrastructure installation begins. Crews lay pipes for water lines, sewage systems, electrical conduits, and gas connections across the property. Proper infrastructure setup guarantees that future structures remain safe and functional for decades.
Completing core infrastructure requires careful coordination among specialized utility providers. Underground stormwater drainage networks prevent water collection around building foundations. Clean water mains and municipal sewer connections support high living standards across newly established lots. Underground power lines and fiber optic cabling provide reliable utility access without cluttering overhead views.
Municipal planning resources highlight that managed land use aims to protect community interests and improve liveability. Completing utility hookups sets the stage for aboveground construction.
Land Subdivision and Title Clearance
Dividing property into smaller individual lots requires formal legal approval from local land registries. Civil surveyors measure exact boundaries and create official survey plans for registration. Once registered, separate legal titles are issued for each newly created parcel.
Development reports note that navigating complex planning schemes requires meticulous documentation for formal submission. Obtaining clear titles allows property owners to sell individual lots or proceed with targeted residential builds. Establishing distinct legal boundaries protects long-term property values and ownership rights.
Outdoor Improvements, Pergolas, and Liveability Upgrades
Building main structures is only part of creating an attractive residential property. Adding outdoor living spaces, shaded pergolas, timber decking, and landscaped gardens boosts usable area and market value. Homeowners frequently incorporate custom outdoor structures to extend living areas into backyard spaces.
Integrating covered outdoor areas creates comfortable spaces for year-round entertaining. Choosing durable materials for pergolas and patio covers protects structures against harsh weather conditions over many seasons. A well-designed pergola provides shade, enhances outdoor privacy, and elevates property aesthetics.
Adding high-quality outdoor structures transforms plain backyard spaces into functional living zones. These thoughtful outdoor upgrades turn standard residential lots into appealing, high-value homes. Property buyers consistently value move-in ready homes featuring completed outdoor entertainment areas.
Construction Execution and Final Sign-Off
Physical construction marks the culmination of the development process. Builders assemble main structures, finish interior spaces, and erect outdoor additions according to approved blueprints. Strict quality inspections occur at multiple milestones to verify structural integrity.
Construction analysis shows that executing land projects extends beyond basic building to include step-by-step technical oversight. Site supervisors verify that frame dimensions, plumbing installations, and electrical wiring meet national building standards. Once final inspections are cleared, local authorities issue official occupancy certificates.
Navigating the property development journey requires clear organization from initial concept to final handover. Following structured stages keeps budgets on track and ensures high-quality results. Whether you are subdividing land or adding custom outdoor living features, thorough preparation leads to lasting value.
Note: The views and opinions expressed in this article are those of the author(s) and/or interviewee(s) and do not necessarily reflect the official policy or position of Ocean Road Magazine, its publisher, or its staff. While every effort has been made to ensure the accuracy of the information provided, Ocean Road Magazine makes no representations or warranties of any kind regarding its completeness or reliability. Readers should conduct their own due diligence before making any decisions based on the content of this article.